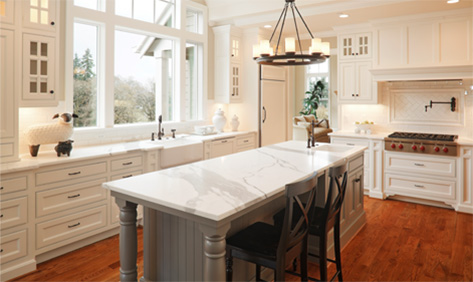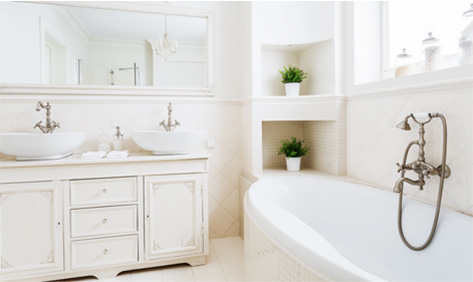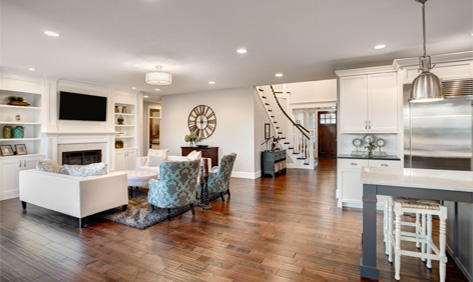
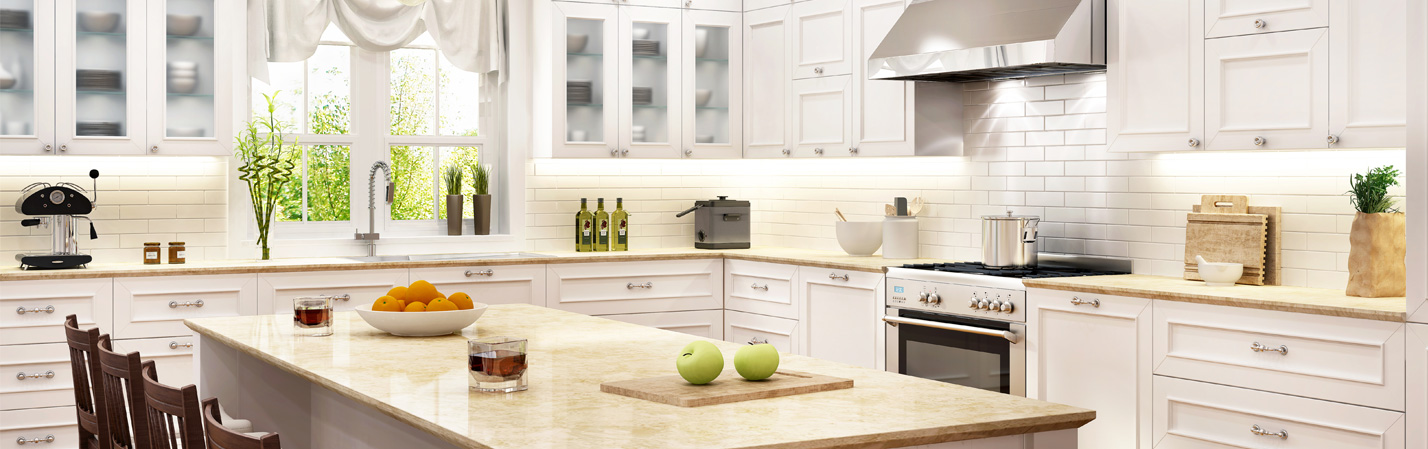
Planning kitchen and bathroom renovations together lets you create a more consistent look throughout your home. But that doesn’t mean using identical cabinets, countertops, tile, or fixtures in both spaces.
The best way to coordinate a kitchen and bathroom renovation is to choose a shared design direction, repeat a few complementary elements, and let each room’s functional needs guide the remaining decisions.
For homeowners planning kitchen and bathroom remodeling in Ligonier, PA, considering both spaces early in the design process can help you avoid mismatched finishes, clashing colors, and selections that don’t work well together.
Here’s how to create a connected design while giving your kitchen and bathroom the individual attention they need.
Your kitchen and bathroom should feel connected, but they don’t need to match exactly.
The easiest approach is to establish 2 or 3 design elements that carry through both rooms. These might include a consistent cabinet door style, complementary countertop colors, similar hardware finishes, or a shared color palette.
For example, a kitchen with warm wood cabinetry, light countertops, and brushed nickel hardware could coordinate with a bathroom featuring a painted vanity, similar countertop tones, and brushed nickel fixtures.
The materials aren’t identical, but the rooms still feel like part of the same home.
Before selecting finishes, consider which existing features you want to keep. Flooring, interior doors, trim, and architectural details can influence which colors and materials will feel appropriate throughout your home.
The goal is to create consistency without sacrificing either room’s personality or usefulness.
One of the most important decisions to make before remodeling is the overall style you want your home to reflect.
Whether you prefer traditional, transitional, modern, or rustic design, establishing a general direction makes it easier to narrow down your choices. For example, a transitional kitchen with Shaker-style cabinetry, simple hardware, and neutral countertops could naturally connect to a bathroom with a similar vanity style and understated fixtures.
A more rustic design might use natural wood, warm colors, and textured surfaces in both rooms without repeating the exact materials.
Your home’s existing character should also influence these decisions. A highly modern bathroom may feel disconnected from a traditional kitchen if the two spaces don’t share any visual elements.
If you’re comparing styles, Kitchen & Bath Galleria’s guide to common kitchen styles offers ideas to help you establish a design direction for both rooms. Once you’ve chosen that direction, you can begin coordinating the larger materials.
Cabinets and countertops are among the most noticeable features in kitchens and bathrooms, making them natural starting points for a coordinated design.
Using similar cabinet door profiles is one way to connect the rooms without making them look identical. For example, Shaker-style kitchen cabinets in a soft white finish could complement a bathroom vanity featuring the same door profile in natural wood or muted green.
The shared cabinetry style creates consistency, while the different finishes give each space its own character. Wood undertones deserve particular attention. A warm oak cabinet finish may coordinate well with cream, beige, or other warm neutrals, while noticeably cool gray finishes can create an unintended contrast.
Compare cabinetry samples together before making final selections, especially when using different materials or finishes. Storage requirements should also influence your choices. Kitchen cabinets need to accommodate cookware, pantry items, and utensils, while bathroom vanities should provide convenient storage for toiletries, towels, and grooming essentials.
Using the same countertop material in both rooms is an option, but it isn’t necessary.
A kitchen countertop with subtle gray or beige veining can coordinate with a bathroom vanity top that uses similar colors in a simpler pattern.
You can also create consistency through surface character, such as choosing two materials with similar warm tones or restrained patterns. Durability and maintenance should remain part of the decision.
Kitchen countertops must withstand food prep, spills, and daily cleaning. Bathroom surfaces encounter water, cosmetics, soap, and other personal care products. Quartz, granite, marble, and other countertop materials require different care. Natural stone may need sealing, while engineered surfaces should be maintained according to the manufacturer’s instructions.
Review samples alongside your cabinetry and tile to ensure the selections work together visually and practically.
Once you’ve selected the larger materials, smaller finishes can reinforce the connection between your kitchen and bathroom.
Cabinet pulls, faucets, and other fixtures can help establish a consistent look.
For example, brushed nickel kitchen hardware can coordinate with brushed nickel bathroom faucets, even when the fixture shapes and sizes are different.
You can also mix metal finishes intentionally. Using one primary finish throughout both spaces, with a limited secondary finish for accents, can add variety without making the design feel disconnected.
When comparing products, look at physical samples whenever possible. A finish labeled brushed gold or brushed nickel may look noticeably different from one manufacturer to another.
A shared color palette can connect rooms without requiring identical wall colors.
If your kitchen features warm neutral cabinetry and natural wood accents, the bathroom might use a softer wall color from the same family with tile that carries similar undertones.
Texture can provide another connection.
A kitchen with natural wood cabinetry and a simple tile backsplash might coordinate with a bathroom featuring wood-look cabinetry and subtly textured shower tile.
The tile doesn’t need to match in shape or size. Repeating a color, finish, or material characteristic is often enough.
For more ideas, explore mixing textures and patterns in bathroom design to see how different surfaces can complement one another. The key is to avoid introducing too many competing colors, patterns, and finishes at once.
While consistency is important, some materials and design choices should differ because kitchens and bathrooms serve different purposes. Kitchens require practical layouts for food preparation, cooking, cleaning, and storage. Countertop space, appliance placement, lighting, and traffic flow all affect a kitchen remodel’s success.
Bathrooms have additional moisture and safety considerations. Shower walls, bathroom floors, and other wet areas require materials suited to their installation locations. For example, a decorative tile that works well for a kitchen backsplash may not suit a shower floor. Select bathroom flooring with water exposure and appropriate slip resistance in mind. Waterproofing and ventilation also require careful planning.
Lighting needs are different, too. A kitchen typically benefits from general lighting plus task lighting over food-prep areas. Bathrooms need appropriate lighting near mirrors and vanities, along with fixtures suitable for damp locations where applicable.
Rather than choosing products solely because they match, prioritize materials and features that work well in each room.
Kitchen and bathroom remodeling aims to improve both appearance and everyday functionality. A consistent design should support those goals, not limit them.
You don’t have to renovate your kitchen and bathroom at the same time to create a coordinated result. However, developing a design plan for both spaces before beginning either project can help prevent conflicting decisions later.
Start with the larger, more permanent selections, such as cabinetry styles, countertop colors, and flooring. From there, determine how tile, hardware, fixtures, and paint colors will relate to those materials.
A shared selection plan should document:
This gives you a reference when comparing products or making changes. It is also helpful to review samples together under the lighting conditions in each room. Colors that look similar in a showroom can appear different in a kitchen with natural daylight than in a bathroom with limited windows.
If you plan to renovate one room first, identify which design choices should carry into the second project. Saving product information, finish names, and sample details can make future decisions easier. Keep in mind that some materials and finishes may be discontinued or change between projects. Choosing complementary materials instead of identical products gives you more flexibility.
Working with a remodeling team that understands the goals for both spaces can help keep these decisions organized. Kitchen & Bath Galleria’s Inspired By You design process includes reviewing homeowner preferences, evaluating layouts, and comparing material samples. This approach can help homeowners see how different selections work together before finalizing a remodeling plan.
A coordinated kitchen and bathroom renovation starts with a clear design direction and thoughtful material choices. By choosing complementary cabinetry, countertops, hardware, and colors while accounting for each room’s functional requirements, you can create spaces that feel connected without looking identical.
Whether you’re updating both rooms together or planning renovations in phases, discussing your overall design goals early can help create a more consistent result.
Kitchen & Bath Galleria provides kitchen and bathroom remodeling in Ligonier and surrounding communities, helping homeowners develop personalized designs that balance style and function.
Contact Kitchen & Bath Galleria to discuss your renovation plans and start exploring coordinated design options for your home.