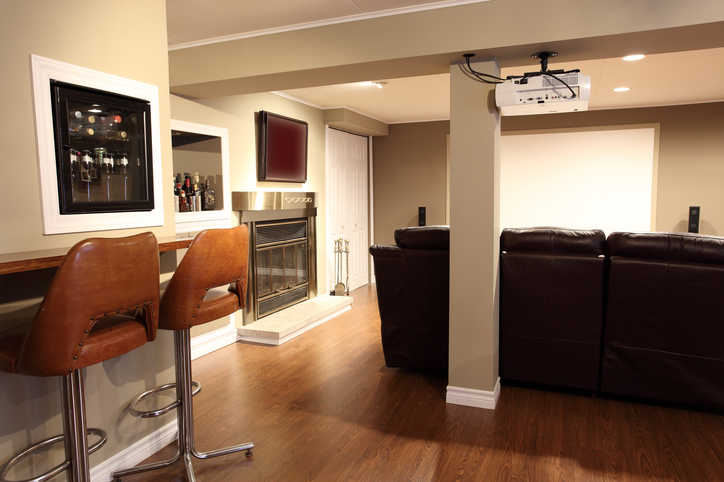
An unfinished or underused basement can offer the space your family needs for movie nights, games, entertaining, or simply spending time together. The key is creating a layout that supports those activities without making the room feel crowded or difficult to navigate.
For homeowners considering basement remodeling in Latrobe, planning how the space will function matters as much as choosing flooring, lighting, and furniture. A basement that looks good but lacks comfortable seating, accessible storage, or enough room for games may not get used as often as you hoped.
Whether you’re planning a dedicated family room, a game room, or a combination of both, thinking through the layout before remodeling begins can help you make better use of the available space.
Before selecting furniture or finishes, consider what your family wants to do in the basement. Let your daily routines and favorite activities guide the remodeling plan.
A family room might need comfortable seating, a television, and space for everyone to relax. A game room may require open floor space, tables, equipment, and storage. If watching movies is the priority, furniture placement and lighting become especially important.
Many families want a combination-use basement that accommodates several activities. For example, one side of the room could offer a comfortable TV area, while another could accommodate board games, video games, or children’s activities.
Think about who will use the basement most often and whether those needs might change. Younger children may need open play space now, while teenagers might eventually prefer a gaming or entertainment setup.
If you’re still deciding how to use the space, exploring the benefits of a finished basement can give you more ideas before you commit to a specific layout.
One challenge of remodeling a basement is accommodating different activities without dividing the room into too many small spaces. Instead of adding walls between every activity, use furniture and room arrangements to create separate zones.
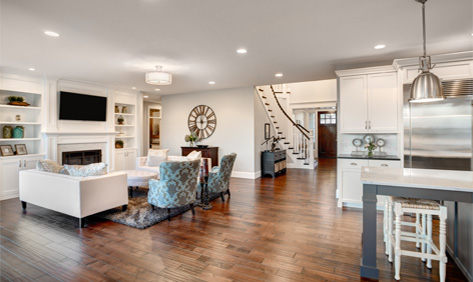
A sectional sofa can define the television viewing area while leaving the rest of the room open for games. An area rug can visually separate a seating arrangement from a nearby activity space. Shelving or low storage cabinets can also create subtle boundaries without completely closing off the room.
The goal is to give each activity a designated place while keeping the layout open and connected.
For example, a basement could feature a television and sofa along one wall, a game table toward the opposite side, and storage cabinets along the perimeter. With appropriate spacing, family members can enjoy different activities without constantly moving furniture.
Consider how the different zones will work when several people are using the basement at once. Someone watching a movie should be able to sit comfortably while others move between the stairs, game area, and storage spaces.
A television area often becomes the main gathering place in a remodeled basement. Its layout should make it comfortable for everyone to watch movies, play video games, and relax.
Start by identifying a wall with enough space for the television and any related equipment. Then arrange seating based on the screen’s size, recommended viewing distance, and the available floor space.
Avoid positioning the sofa so far from the television that viewing becomes difficult or so close that the seating arrangement feels cramped.
Furniture should also fit the room’s proportions. A large sectional may work well in an open basement, while a smaller sofa paired with chairs could provide more flexibility in a narrower space.
Plan electrical outlets, internet connections, and cable management before finishing the walls. If you’re considering a wall-mounted television, built-in speakers, or gaming consoles, discuss those requirements during the remodeling process.
Lighting matters here, too. Recessed lights or adjustable fixtures provide general illumination, while dimmers let you reduce brightness during movies. Position lights to help minimize glare on the television screen.
A comfortable entertainment area balances seating, screen placement, lighting, and equipment access without taking over the entire basement.
A gameroom needs more than enough square footage to fit a pool table, foosball table, or gaming setup. It also needs adequate space for people to use those features comfortably.
For a pool table, account for the table’s dimensions and the clearance needed for cue movement on all sides. Foosball and similar games need space for players to stand and move without bumping into walls or nearby furniture.
If board games or card games are a priority, choose a table with seating that lets people move around it easily. For video games, provide enough room for controllers, seating, equipment, and activities that involve physical movement.
Families with younger children may benefit from an open floor space for toys, building blocks, or interactive games.
Also consider how your needs might change over time.
A play area could eventually become a place for a gaming table or additional seating. Movable furniture and storage make those changes easier without requiring another significant renovation.
Some homeowners may also want their basement to accommodate occasional exercise. If that’s part of your plan, ideas for designing a basement home gym can help you plan equipment placement and activity-specific space needs.
A family room or game room can quickly become cluttered when gaming equipment, toys, blankets, and electronics don’t have designated storage spaces. Instead of relying entirely on freestanding furniture after the remodel, plan storage into the initial layout.
Built-in cabinets can provide closed storage for board games, toys, electronics, and household items. Open shelving works well for frequently used games or decorative pieces, while drawers and cabinet doors keep smaller items organized.
For television areas, media cabinets can hold gaming consoles, controllers, and accessories. Ensure electronics have adequate ventilation and that cables stay accessible.
Storage benches or ottomans can also serve multiple purposes by providing seating and space for blankets or children’s toys.
If the basement still needs to accommodate seasonal decorations or household overflow, keep a separate storage area instead of filling the family room with items you don’t use regularly.
Storage location matters as much as its capacity. Keep frequently used games near the activity area and media accessories near the television. This makes it easier for everyone to find what they need and put things away afterward.
Basements often have less natural light than main-floor rooms, so artificial lighting is an important part of the remodeling plan. Instead of relying on one central fixture, consider combining different lighting types to support activities throughout the room.
General overhead lighting can illuminate the entire basement and make it easier to move between spaces. Recessed lighting may be an option where ceiling height and installation conditions allow.
Task lighting can provide additional brightness near board game tables, reading chairs, or other activity areas. Adjustable lighting near the television lets family members dim the lights while watching movies.
If the basement has small windows, avoid blocking them with tall furniture or storage cabinets. Keeping those areas open helps make use of the natural light available.
Wall colors and finishes can also influence how bright the room feels. Lighter finishes can reflect available light, while a mix of lighting sources can make the space more comfortable for different activities.
Before selecting fixtures, consider ceiling height, existing electrical systems, and where you’ll place furniture.
A basement can have comfortable furniture and useful features but still feel awkward if people cannot move easily between them.
As you plan the layout, think about how family members will enter the space and move from one area to another.
The stairs should connect to a clear walking path rather than opening directly into the back of a sofa or a crowded gaming area.
Keep access to utility rooms, storage spaces, and other basement areas unobstructed. If the basement includes laundry facilities or mechanical equipment, make sure the remodeling plan preserves the access those areas require.
Avoid placing large furniture pieces where people will need to squeeze between them. Consider how chairs will move away from tables and whether players can walk around game equipment without interfering with nearby activities.
Traffic flow becomes especially important when several people use the basement at once.
For example, someone should be able to reach the stairs or storage cabinets without walking directly in front of the television or through the middle of an active game.
Planning these pathways early can make the finished room easier to navigate and more enjoyable to use.
Turning an unfinished basement into a comfortable family room or game room involves more than deciding where furniture should go.
The existing structure and mechanical systems influence what is possible within the available space.
Ceiling heights, support columns, ductwork, plumbing, electrical systems, and utility access can all affect the final layout. Also evaluate and address moisture concerns before installing finished walls, flooring, or cabinetry.
A professional remodeling plan considers these conditions alongside the activities you want to accommodate.
For example, an existing support column might influence where you place a game table, while a low ceiling could affect lighting choices or where you place the TV. Planning around these features can help avoid layouts that look practical on paper but become inconvenient once the room is finished.
Also consider flooring, temperature control, ventilation, and building requirements so the basement is suitable for regular family use.
Finishes can help connect the lower level visually with the rest of the home. Coordinating flooring colors, trim, doors, and other details can make the basement feel like a natural extension of your existing living areas.
Kitchen & Bath Galleria offers basement remodeling services in Latrobe and can help homeowners plan spaces around their remodeling goals and available room.
A functional basement should make it easier for your family to spend time together, enjoy favorite activities, and keep everyday items organized.
Whether you want a dedicated movie room, an active game room, or a flexible combination space, the right layout starts with understanding how each area will be used.
Kitchen & Bath Galleria works with Latrobe homeowners on basement remodeling projects, including family entertainment spaces and game rooms.
If you’re ready to explore options for your unfinished or underused basement, contact Kitchen & Bath Galleria to discuss your basement remodeling project and layout possibilities.