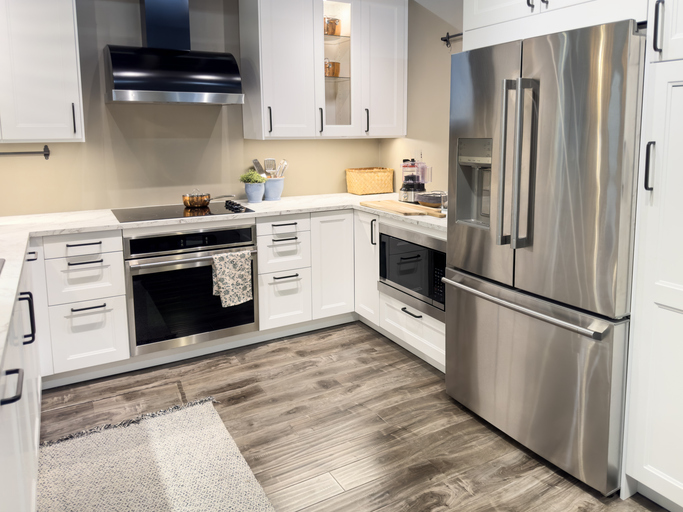
A kitchen can look updated and still be frustrating to use. When countertops, appliances, storage, and walkways are not arranged around how people actually cook, even a beautiful kitchen can feel inefficient.
For homeowners planning kitchen remodeling design in Greensburg, one of the most important goals should be improving how the space functions from one task to the next. That means thinking beyond finishes and appliances and looking at where food is stored, where meals are prepared, where cooking happens, how cleanup works, and where family members naturally gather.
A well-designed kitchen should make those activities feel connected without forcing everyone into the same small area. By creating dedicated prep, cooking, cleanup, storage, and gathering zones, homeowners can make the kitchen easier to use every day.
Older kitchens are often organized around where cabinets and appliances happened to fit rather than how someone moves through the room while preparing a meal. This can lead to repeated trips across the kitchen, people crossing through cooking areas, and countertops that are not located where they are most useful.
Kitchen zoning takes a different approach. Instead of treating the kitchen as one large workspace, the design separates it into areas based on specific activities.
Those zones may include:
Each area should contain the storage, surfaces, appliances, and tools needed for that particular task.
This does not mean a kitchen has to be large. Smart zoning can make a compact kitchen easier to use because every part of the room has a clear purpose.
Homeowners considering a remodel can also explore these kitchen remodeling ideas when deciding which changes could have the biggest impact on their space.
Food preparation often requires more usable counter space than almost any other kitchen activity. Yet in many kitchens, the main prep surface is interrupted by appliances, sinks, small appliances, or household clutter.
A remodeling design can create a more intentional prep zone near the areas used most frequently during meal preparation.
Ideally, this zone should be close to:
Keeping these items together reduces unnecessary movement around the kitchen.
For example, if you remove vegetables from the refrigerator, wash them at the sink, carry them across the room to chop them, and then walk back toward the stove, the kitchen is making a simple task harder than it needs to be.
A better layout can create a logical progression from food storage to washing to preparation to cooking.
Counter space is most valuable when it is uninterrupted.
During a kitchen remodel, homeowners should consider where they actually need open surfaces rather than simply looking at the total amount of countertop in the room.
A large section of counter far away from the refrigerator, sink, and cooking area may not be nearly as useful as a smaller prep surface located in the right place.
Appliance garages, dedicated storage for small appliances, and better cabinet organization can also help keep the main prep areas clear.
Once food is prepared, the next zone should support cooking.
The range or cooktop is usually the center of this area, but the surrounding layout matters just as much.
Think about what you frequently need while cooking:
When those items are stored close to the cooking surface, meal preparation becomes much easier.
A well-planned cooking zone should also provide landing space near the range. Homeowners need somewhere to place ingredients, hot cookware, serving dishes, and utensils without carrying them across the room.
During kitchen remodeling design in Greensburg, these seemingly small decisions can make a major difference in how smoothly the kitchen functions.
One common kitchen design problem occurs when the main walkway passes directly through the cooking area.
Someone may be standing at the stove while another family member walks between the range and island to reach the refrigerator. Children may pass through the same space to get snacks. Guests may gather where the cook needs to move.
Over time, this becomes one of the most noticeable frustrations in the room.
A remodel provides an opportunity to redirect traffic so people can move through the kitchen without constantly entering the primary work zone.
Depending on the layout, this could involve:
The goal is not to keep people out of the kitchen. It is to create enough separation that cooking and everyday household traffic can happen at the same time.
Cleanup should be planned just as carefully as cooking.
In an inefficient kitchen, dishes may need to travel across the room before reaching the dishwasher, trash may be located far from the sink, and clean dishes may be stored nowhere near where they are unloaded.
A better cleanup zone keeps these tasks together.
The sink, dishwasher, trash, recycling, and everyday dish storage should work as a group whenever the layout allows.
That may mean placing:
This organization reduces unnecessary steps and makes cleanup easier for everyone in the household.
The cleanup zone should also be designed around real family routines.
If one person is loading the dishwasher while another is putting away leftovers, can both tasks happen comfortably? Does opening the dishwasher block the main walkway? Does someone need to cross the cooking zone every time they put away a plate?
These are the types of details that homeowners may not notice until they think through how the kitchen is actually used.
Professional kitchen planning can help identify these issues before cabinetry and appliances are installed.
Kitchen storage is most useful when it supports the activity happening nearby.
A kitchen may technically have plenty of cabinets and still feel disorganized if items are stored far from where they are used.
During a remodel, storage can be assigned to specific zones.
This might include:
This could include:
This may include:
A pantry or tall cabinetry can keep dry goods together and reduce clutter in everyday cabinets.
Organizing storage around specific activities helps make the finished kitchen easier to maintain after the remodel.
Once the project is complete, thoughtful organization is just as important as the new layout. Kitchen & Bath Galleria also offers guidance on how to reorganize your kitchen after a renovation, which can help homeowners make better use of new cabinetry, drawers, and storage zones.
The refrigerator is one of the most frequently used appliances in the kitchen, and not everyone opening it is involved in cooking.
Children may grab drinks. Family members may look for snacks. Guests may need access to beverages.
If the refrigerator is positioned deep inside the cooking zone, every one of those trips can interrupt meal preparation.
When possible, a kitchen remodeling design can place the refrigerator where it is accessible from both the working kitchen and nearby gathering areas.
Nearby storage can also create a convenient snack or beverage zone. Glassware, reusable bottles, snacks, and other frequently used items can be kept nearby so people do not have to move through the entire kitchen.
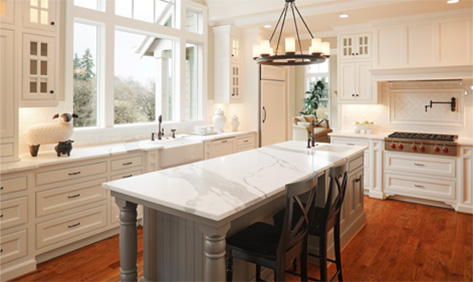
Kitchen islands can be useful for preparation, seating, storage, serving, and entertaining, but only if the island fits the room correctly.
An island that is too large can create tight walkways. One that is positioned poorly can interrupt the natural path between the sink, refrigerator, and cooking area.
Before adding or resizing an island, consider what its primary purpose will be.
Is it mainly for:
Knowing the answer helps determine the right size, location, and features.
For example, seating can work well on the side of an island facing away from the main cooking area. This allows family members or guests to sit nearby without occupying the cook’s workspace.
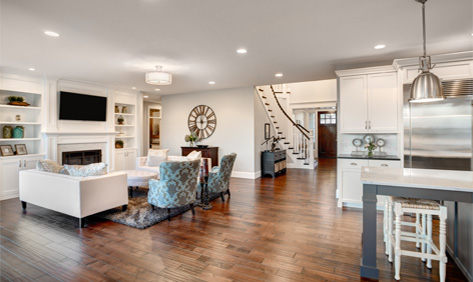
Kitchens are often social spaces, especially in homes where the kitchen connects to a family room or dining area.
The challenge is allowing people to gather without creating another workflow problem.
During a kitchen remodel, seating and gathering areas can be positioned so they remain connected to the kitchen without interfering with cooking and cleanup.
This might include:
The goal is to create a kitchen where people can be together without everyone competing for the same floor space.
There is no single kitchen layout that works for every home.

A galley kitchen, L-shaped kitchen, U-shaped layout, or kitchen with an island can all function well when the design fits the room and the household.
The right choice depends on factors such as:
This is why kitchen remodeling design should begin with the homeowner’s routines rather than a predetermined layout.
A design that looks good in another home may not solve the same problems in yours.
Homeowners often begin remodeling because the kitchen looks outdated, but the biggest improvement may be how the room feels to use afterward.
A better kitchen layout can reduce small frustrations that happen every day.
You may no longer have to walk around an island to reach the refrigerator. Two people may be able to prepare meals without standing in each other’s way. The dishwasher may open without blocking the main walkway. Pots may finally be stored beside the range instead of across the room.
Individually, these changes may seem small. Together, they can significantly improve how the kitchen works.
Changing a kitchen layout involves more than moving cabinets around on a floor plan.
Appliance placement can affect electrical and ventilation requirements. Moving a sink can affect plumbing. Changing an island may influence lighting, outlets, seating clearances, and walkways.
A remodeling professional can evaluate those factors together rather than treating each decision separately.
For homeowners researching kitchen remodeling design in Greensburg, professional planning also provides an opportunity to think through questions such as:
Answering those questions before construction begins can lead to a kitchen that feels much more intuitive once the remodel is finished.
The most effective kitchen remodels do more than update how the room looks. They improve how the kitchen supports everyday life.
By creating better prep, cooking, cleanup, storage, and gathering zones, homeowners can reduce unnecessary movement, avoid traffic conflicts, and make better use of the space they already have.
If your kitchen feels difficult to cook in, cluttered, or poorly organized, the problem may not be the size of the room. It may be how the space is arranged.
Kitchen & Bath Galleria can help homeowners planning kitchen remodeling design in Greensburg evaluate their current layout and create a kitchen designed around cooking, cleanup, storage, and the way their household actually uses the space.