Older homes often have character that newer construction cannot easily replicate, but their kitchens were not always designed around the way families live today. A kitchen that once worked well may now feel closed off, cramped, dark, or separated from the rooms where everyone spends their time.
If you are searching for kitchen remodeling near me because your current layout feels difficult to use, the answer may involve more than replacing cabinets and countertops. In many older homes, improving the kitchen means looking at the entire floor plan and determining where layout, storage, lighting, utilities, and traffic flow can work better together.
For homeowners in Latrobe, Greensburg, and surrounding Southwestern Pennsylvania communities, thoughtful kitchen remodeling can preserve the character of an older home while making the space much more functional for cooking, gathering, storage, and everyday routines.
Many older kitchens were designed at a time when kitchens served a much different role within the home. They were often separated from dining and living spaces, contained fewer appliances, and were not necessarily intended to function as a central gathering area.
That can create several challenges for today’s homeowners.
You may find that your kitchen has:
Kitchen & Bath Galleria has previously identified cramped work areas, limited lighting, outdated utilities, and other hidden conditions as common remodeling challenges in older Southwestern Pennsylvania homes.
A successful remodel should address these functional limitations rather than covering them with new finishes.
Before deciding whether to remove walls or change cabinetry, consider what makes your current kitchen frustrating.
Where do people naturally enter and exit the room? Does someone opening the refrigerator block a walkway? Do people have to cross the cooking area to reach another room? Is the countertop where you prepare meals separated from the refrigerator or sink?
These everyday details matter.
A kitchen remodeling plan should account for the different activities taking place in the room, including:
The goal is to reduce unnecessary movement and prevent several activities from competing for the same small area.
When looking for kitchen remodeling near me, homeowners should consider contractors who look beyond surface-level updates and evaluate how the existing kitchen actually functions.
It is easy to assume that an older kitchen needs more cabinetry, a larger island, or additional square footage. Sometimes those additions help, but a more efficient layout can make an even greater difference.
For example, a large island placed in the wrong location can create another obstacle instead of improving the kitchen. Adding cabinets to every available wall can provide storage but make an already narrow kitchen feel even tighter.
A kitchen remodeling project is an opportunity to reconsider:
Small layout changes can sometimes eliminate problems homeowners have worked around for years.
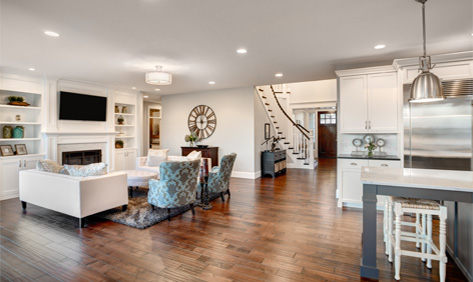
One of the most common complaints about an older floor plan is that the kitchen feels disconnected from the rest of the house. Removing or modifying a wall may create better visibility and traffic flow between the kitchen, dining area, and living space.
Kitchen & Bath Galleria’s guide to open-concept kitchens explains that opening a kitchen can improve sightlines, accessibility, natural light, and the connection between nearby living areas. However, an open layout also comes with tradeoffs, including potentially losing cabinet space and making kitchen noise and clutter more visible.
That is why opening every wall is not automatically the right remodeling decision.
Depending on the home, better options may include:
A good kitchen remodel should fit the architecture of the house as well as the homeowner’s lifestyle.
Older kitchens can be especially frustrating when there is plenty of total counter space but very little usable workspace where it is actually needed.
Think about where you take food out of the refrigerator, wash ingredients, chop and prepare meals, cook, and then clean up afterward.
A remodel can make these steps easier by creating purposeful work areas.
A useful prep area should provide enough uninterrupted counter space for everyday cooking. Ideally, the items needed during preparation should be stored nearby rather than scattered around the kitchen.
Drawers and cabinetry in this zone can hold items such as:
The area around the range or cooktop should allow the person cooking to move comfortably without constantly competing with household traffic.
Nearby storage can make pots, pans, cooking utensils, and frequently used ingredients easier to reach.
Sink, dishwasher, trash, and dish storage should work together as much as the layout allows. When these elements are spread throughout the kitchen, cleanup requires more unnecessary movement.
Thinking in zones helps create a kitchen that works as a complete system instead of a collection of individual upgrades.
Storage is often limited in older kitchens, but simply installing more cabinets is not always the best solution.
The goal should be to create more useful storage.
Deep drawers can make cookware easier to reach. Tall cabinets may take advantage of vertical space. Pantry storage can keep food items from filling everyday cabinetry. Pull-out storage can help homeowners use cabinet areas that would otherwise be difficult to access.
A remodeling plan can also consider whether items are stored near where they are used.
For example:
Better storage can reduce countertop clutter and make a smaller kitchen feel more organized without expanding its footprint.
Lighting can have an especially noticeable impact in an older kitchen.
Kitchen & Bath Galleria notes that older kitchens may rely heavily on a single overhead fixture, which can leave important work areas poorly lit.
A kitchen remodel allows lighting to be planned around how different parts of the room are used.
A layered lighting plan may include:
Improving light does more than update the appearance of the kitchen. It can make cooking and cleaning easier while helping a formerly closed-in room feel brighter and more comfortable.
Older homes sometimes contain electrical and plumbing systems that were designed long before today’s kitchens included multiple large appliances and numerous countertop devices.
Kitchen & Bath Galleria recommends evaluating utility conditions early when remodeling older Southwestern Pennsylvania homes because narrow utility chases, older plumbing, and electrical limitations can affect what is practical within a new kitchen design.
This is particularly important when a remodeling plan includes moving:
Planning around these conditions before finalizing the design can help create a remodel that works with the home rather than treating the existing infrastructure as an afterthought.
Today’s kitchens often serve as gathering spaces as much as cooking spaces. The challenge in an older home is creating that connection without allowing seating and household traffic to interfere with food preparation.
An island or peninsula can sometimes help by creating a natural dividing point between the working portion of the kitchen and the gathering area.
However, seating needs to be positioned carefully.
If stools extend directly into an important walkway or seating forces people into the cooking zone, the new feature can create exactly the kind of congestion the remodel was intended to solve.
A better design considers where family members and guests are likely to gather and gives them a place to sit or stand without interrupting the person preparing a meal.
Modernizing an older kitchen does not require removing everything that gives the home its personality.
In fact, Kitchen & Bath Galleria recommends carefully balancing new functionality with existing architectural character when remodeling older Southwestern Pennsylvania homes.
Depending on the property, homeowners may choose to preserve or complement:
New cabinetry, lighting, countertops, storage, and appliances can still provide modern convenience without making the kitchen feel disconnected from the rest of the house.
Before beginning a major renovation, homeowners can also review Kitchen & Bath Galleria’s guide to the top remodeling mistakes to avoid in older Southwestern PA homes for additional considerations involving utilities, structural conditions, moisture, and the home’s original architecture.
One of the most important things to remember when remodeling an older kitchen is that square footage alone does not determine whether a kitchen works well.
A larger kitchen with an inefficient layout can still be frustrating. A smaller kitchen with thoughtful storage, clear work zones, better lighting, and logical traffic patterns can be much easier to use.
Before assuming an addition or major expansion is necessary, consider whether the existing footprint can be reorganized more effectively.
A professional kitchen remodeling plan can help identify opportunities to:
If an older floor plan has left your kitchen feeling cramped, closed off, or disconnected from the rest of your home, remodeling gives you an opportunity to solve those problems at their source.
Instead of simply replacing old finishes, consider how changes to the layout, storage, lighting, work zones, and connection to adjoining spaces could improve the way you use the kitchen every day.
Kitchen & Bath Galleria provides kitchen remodeling services from its Latrobe location and works with homeowners to plan remodeling projects around their homes and needs.
If you are searching for kitchen remodeling near me in Latrobe, Greensburg, or the surrounding area, contact Kitchen & Bath Galleria to discuss how a smarter kitchen layout can bring modern function to an older home.